Building new can suit buyers who want a custom layout on a feasible homesite; rehabilitation can suit buyers who value an existing location and can retain a sound structure. Neither route is automatically cheaper for a custom luxury home in Puerto Rico. Compare acquisition, design, approvals, site conditions, construction, contingency and carrying costs against the same usable space and finish standard.
This article helps property buyers identify the costs and questions involved in choosing between a homesite and an existing residence. Property selection is one part of that decision; construction estimates, design feasibility, condition assessments and permitting requirements should be evaluated by the appropriate independent professionals.
Key Takeaways
- Neither new construction nor renovation has a universally lower total cost; project-specific scope and acquisition prices determine the comparison.
- Compare total project cost for the same usable square footage and finish level, not headline construction rates.
- Ask a licensed design professional and the relevant permitting authority to confirm approvals for the proposed work before construction.
- Separate known expenses from a contingency for uncertainty, and test how delays or major repairs would affect your available funds.
- Have qualified professionals investigate structural condition, water intrusion and site constraints before removing contractual protections.
Build New When the Lot Is the Prize, Rehab When the Location Cannot Be Rebuilt
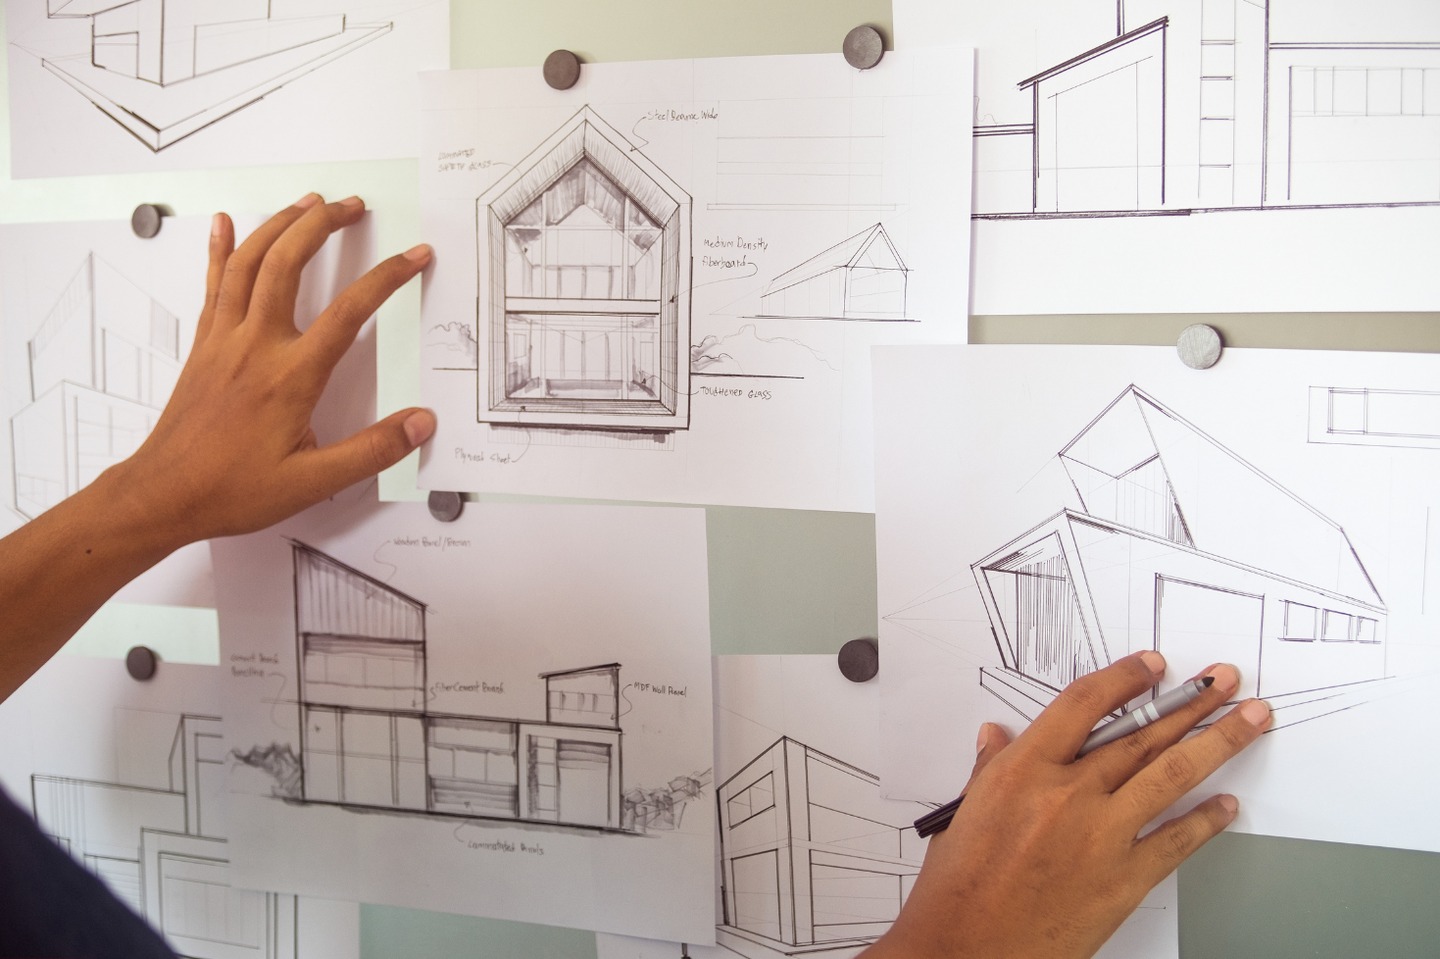
New construction may be the better fit when a parcel can legally and physically accommodate the home you want. Renovation may be preferable when an existing building offers a valued location or architectural character and professional assessments support retaining it.
The difficult case is a property purchased for its location that later requires extensive reconstruction. Price the work needed to make the building suitable for your plans before treating its existing floor area as a saving.
An older home may need electrical, plumbing, window or waterproofing upgrades even when its finishes look serviceable. Ask for a documented condition assessment rather than applying another owner's repair budget to your property. A useful estimate starts with a defined scope, not a headline rate.
Why a Single Price per Square Foot Can Mislead
A construction rate is useful only when you know what it covers. A quote for the building shell cannot be compared directly with a renovation price that includes demolition, mechanical systems, custom cabinetry and appliances.
Ask each bidder to price the same drawings, usable interior area and finish schedule, with separate allowances for terraces, pools and landscaping. Record the quote date, taxes, freight, exclusions and assumptions so that differences remain visible.
Do not treat forum anecdotes or generic online price ranges as a local project budget. Obtain written estimates from qualified professionals familiar with the parcel and intended scope, then update them as the design becomes more detailed. The distinction between cosmetic work and structural intervention is especially important.
The Line Between Cosmetic Rehab and Structural Work Decides the Budget
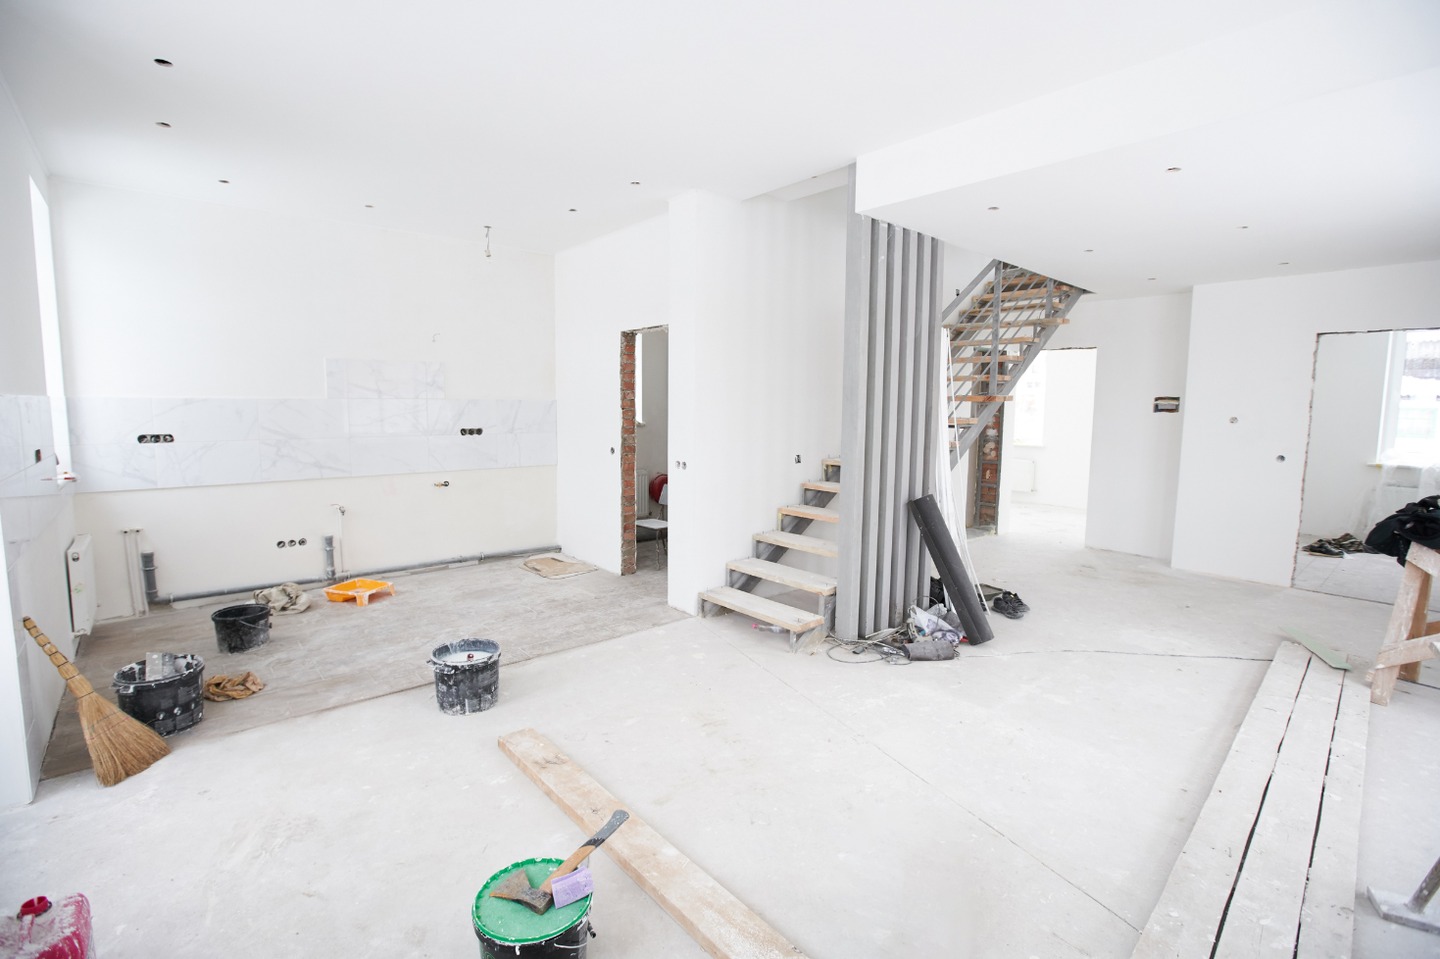
Painting, surface finishes and like-for-like replacements can involve a different scope from altering walls, loads or building systems. Work that looks cosmetic may still uncover damage or require approvals, so have the proposed scope classified before assuming it is simple.
Cosmetic Scope
Define cosmetic work by specific tasks: painting, cabinet refinishing, selected fixtures and finishes that do not require structural alteration. Price quantities and material specifications separately, and identify what happens if opening a wall reveals damaged wiring, plumbing or moisture problems.
Structural and Envelope Scope
- Roof slab repair, re-sloping and liquid-applied waterproofing
- Concrete spalling repair where rebar has corroded from salt exposure
- Window and door replacement to current wind-borne debris standards
- Full electrical rewiring, panel upgrades and generator or battery integration
- Plumbing replacement and cistern or pump system work
- Elevation or drainage changes on flood-zone parcels
These items can substantially change a renovation's scope, so price the building envelope and essential systems before optional finishes. Our article on roof condition in Puerto Rico offers background reading; direct property-specific assessment questions to an independent inspector or engineer.
A like-for-like comparison requires counting every line, not just the construction contract.
Total Project Cost Is the Only Fair Comparison
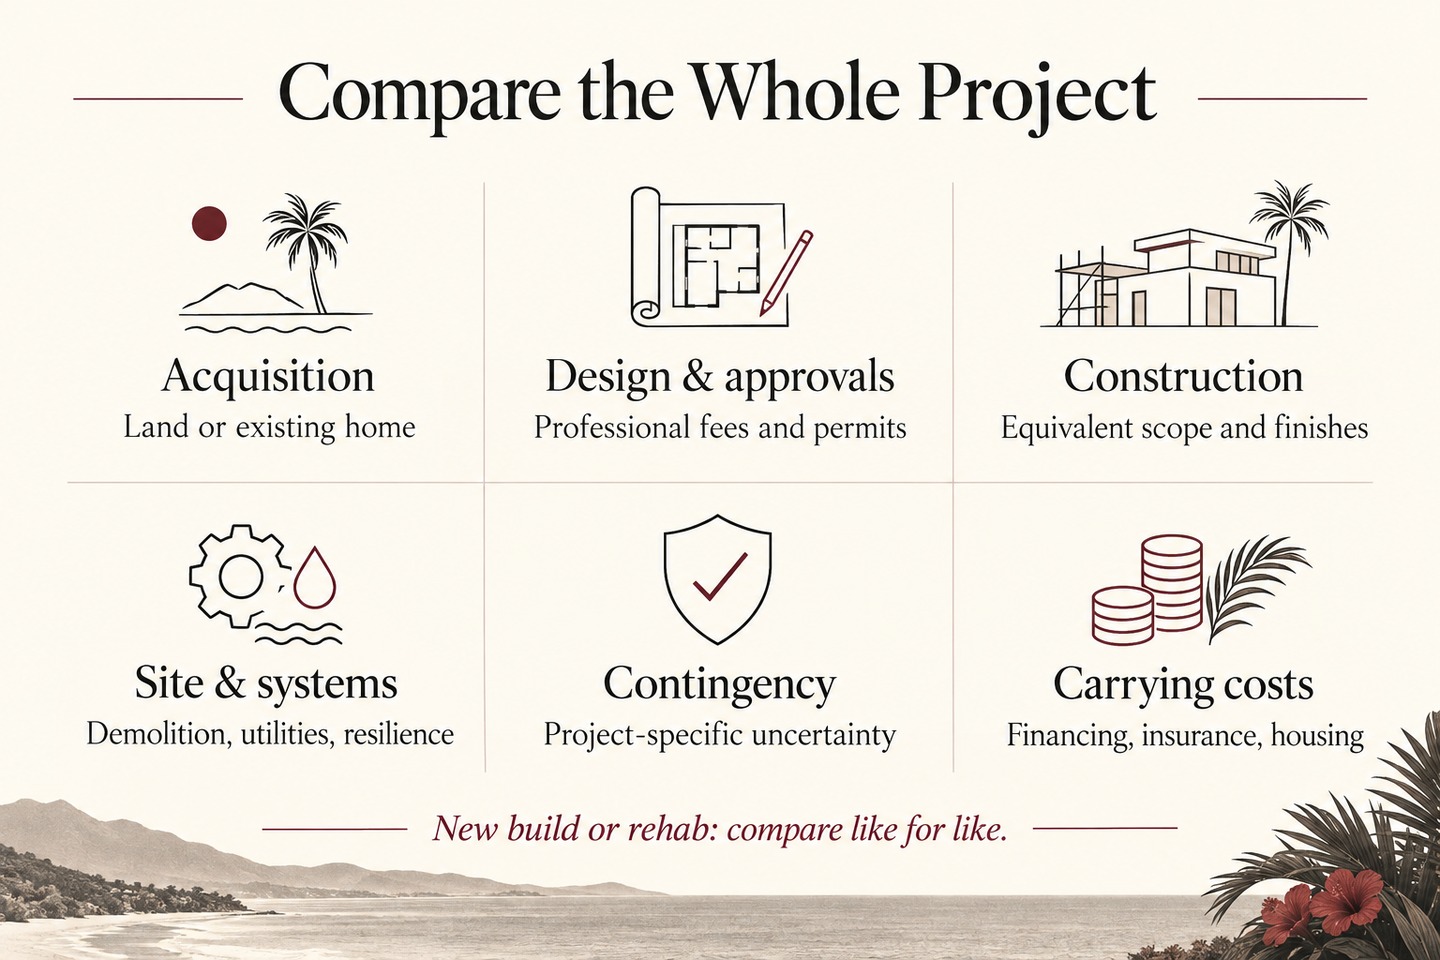
Compare both routes at the same usable square footage and intended finish level, then count every expense from acquisition to move-in. Keep the construction contract separate from professional fees, site work and carrying costs so that an attractive base price does not hide the full commitment.
Count all of the following on both sides of the decision:
- Land or home acquisition, closing costs, title and survey
- Geotechnical study, topographic survey and environmental review where applicable
- Architecture, structural and MEP engineering, plus permit expediting
- OGPe and municipal permits, and any HOA or community design approvals
- Demolition, clearing, access roads and site preparation
- Structural repairs, hurricane resilience and envelope waterproofing
- Utility connections, cisterns, solar, batteries and generators
- Freight on imported materials, plus labor availability premiums
- Finishes, appliances, landscaping and pool
- Contingency, construction financing interest, insurance and temporary housing
Illustrative Comparison (Hypothetical, Not a Market Quote)
The following is a deliberately hypothetical worksheet for two 4,000-square-foot finished homes with comparable intended specifications. Every dollar amount is invented to demonstrate the calculation, not a Puerto Rico market quote, appraisal or estimate for the featured listings. Construction scope, acquisition and professional fees must be replaced with actual project figures before making a decision.
Cost Line | New Build (Hypothetical) | Full Rehab (Hypothetical) |
|---|---|---|
Acquisition | $1,000,000 assumed land | $1,500,000 assumed home |
Design and engineering | $150,000 assumed | $100,000 assumed |
Permits and approvals | $25,000 assumed | $25,000 assumed |
Hard construction | $1,600,000 assumed | $1,000,000 assumed |
Site work or demolition | $200,000 assumed | $150,000 assumed |
Contingency | $270,000 assumed | $230,000 assumed |
Other project costs | $180,000 assumed | $180,000 assumed |
In this example, the new-build total is $3,425,000 and the renovation total is $3,185,000, a $240,000 difference. The contingency equals 15% of assumed construction plus site work in the new build and 20% of assumed construction plus demolition in the rehab; these percentages illustrate sensitivity, not recommended local standards. Other project costs represent assumed closing expenses, financing, insurance, temporary housing and remaining allowances, without duplicating costs included elsewhere.
An additional $300,000 of unforeseen rehab work would reverse the comparison, while a lower land price could favor building new. Permitting sequence affects both the schedule and the financing draw plan.
Confirm the Permitting Route Before Setting a Schedule
Approval requirements depend on the work, location and applicable rules, not simply on whether a project is called a renovation. Start with the official OGPe information portal and ask the responsible design professional which filings, municipal reviews and agency approvals apply to the property.
Discuss the following matters with your licensed architect or engineer and the relevant permitting authority. Ask them to identify who is responsible for each required filing, approval and inspection for your proposed project.
- Confirm zoning, land use classification and flood zone for the parcel.
- Commission the surveys and specialist studies appropriate to the site and scope, including structural assessment for a renovation candidate.
- Complete architectural and engineering drawings stamped by licensed professionals.
- Confirm the responsible authority and required submission route, including OGPe or the applicable autonomous municipality.
- Secure community or HOA design approval where covenants apply, common in gated Dorado developments.
- Obtain the construction permit, then schedule inspections through to the use permit.
Coastal, flood-prone or historic properties may require additional review, so ask the project team to identify those constraints before committing to a completion date. The amended Ley 161-2009 provides the permitting framework; the applicable requirements should be confirmed for the specific project rather than inferred from a generic checklist.
Require a schedule that separates design, approvals, procurement, construction and final sign-offs. Official construction-permit statistics describe permitting activity, not a guaranteed approval or completion time for an individual home.
Make Bid Exclusions and Change Orders Visible
Review exclusions before comparing contract prices. A permit fee, utility connection or imported finish omitted from a bid remains a project expense, whether paid directly by the owner or added through an agreed contract change.
Keep a separate allowance for known but not yet priced work and a contingency for genuine uncertainty. Ask the architect, engineer and contractor to explain the risks behind the reserve rather than choosing a percentage from an online anecdote.
Agree on a written change-order process that records scope, price and schedule effects before additional work is authorized. Also compare the ongoing maintenance implications of each option, including waterproofing, mechanical equipment and backup systems. Some findings should stop a transaction until a licensed professional weighs in.
What Requires an Architect or Engineer Before You Commit
Suspected structural damage, significant cracking, water intrusion or exposed reinforcement warrants assessment by the appropriately qualified professional. An architect can evaluate layout feasibility, while engineers and other specialists address the structure, systems and site conditions relevant to the proposal.
- Concrete spalling and exposed rebar, common in coastal structures, which requires scope definition before pricing
- Active roof or envelope leaks, where the repair may extend to the full slab
- Prior additions with missing permit records, which require investigation before assuming they can be retained or altered
- Slope, fill or drainage questions on hillside and waterfront land, answered by geotechnical work
- Flood elevation requirements that may force structural redesign on an existing home
Resolve major uncertainties during the agreed due-diligence period with advice from your attorney and independent technical professionals. Ask an appropriately qualified engineer or restoration specialist to assess moisture damage, corrosion and the proposed repair scope. A professional home energy assessment can also help identify efficiency improvements to consider alongside essential repairs.
Before choosing a route, use a practical decision checklist: confirm feasible use and approvals, obtain condition and site reports, compare itemized bids, test cost and schedule overruns, and check that funding remains adequate. Puerto Rico Plus also discusses hurricane-resilience questions for homebuyers; no building should be treated as storm-proof solely because it is marketed as luxury.
Puerto Rico Luxury Properties for Sale
Homesites offer a chance to shape a new design, while existing residences let you evaluate an established layout and visible features. These four luxury properties for sale illustrate that range within Puerto Rico luxury real estate. They are not construction-cost benchmarks or recommendations to renovate; design feasibility, condition and availability still require property-specific review.
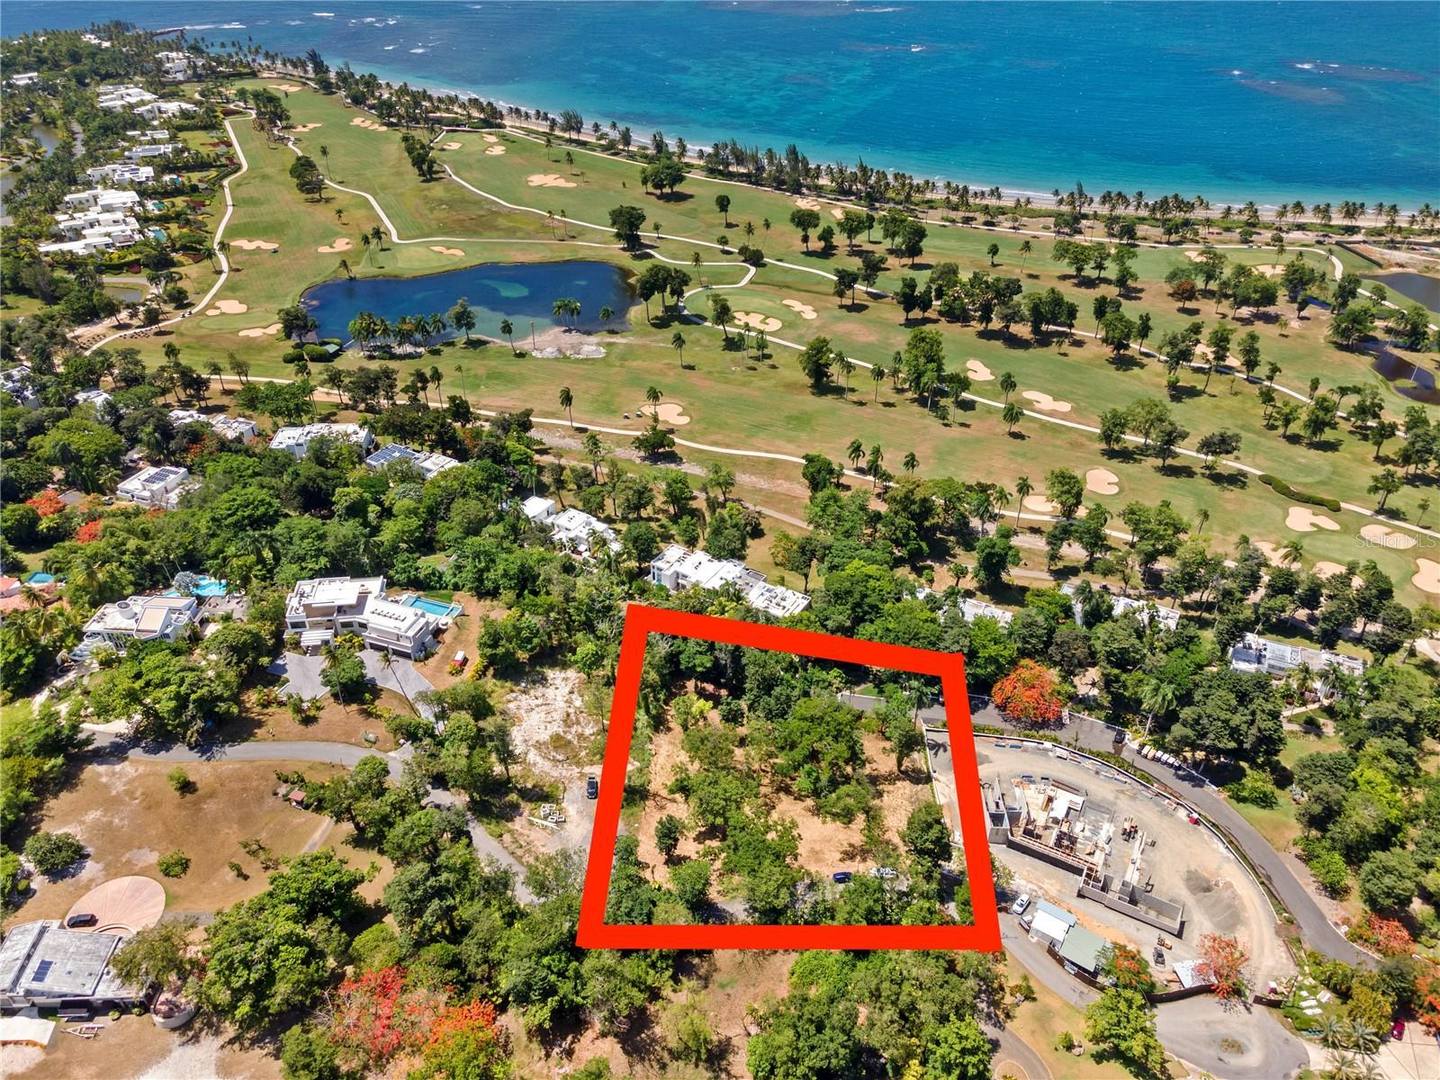
LOT 8 VILLA DORADO ESTATES, DORADO, PR 00646
For Sale
This 0.99-acre homesite is located in Villa Dorado Estates within the Dorado Beach resort setting. It offers a land-purchase option for a buyer planning a custom residence rather than acquiring an existing house.
Image note: the listing identifies its aerial imagery as virtually altered.
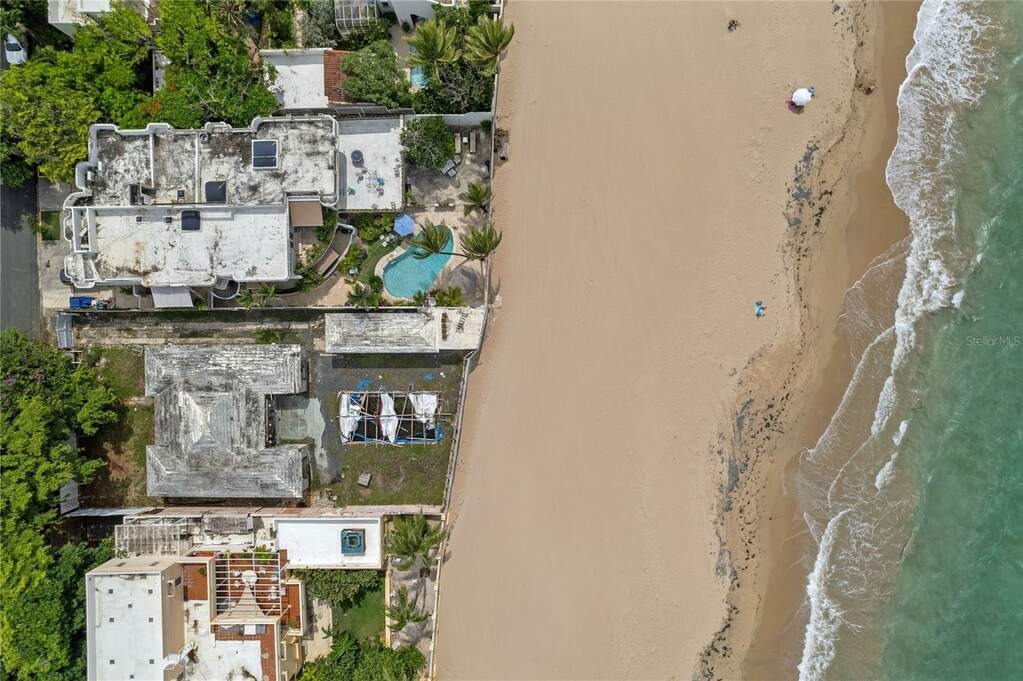
2021 Calle Italia, San Juan, PR 00911
For Sale
This Ocean Park beachfront land offering has 8,276.4 square feet recorded in the listing's lot-area field. The property provides direct beach access, while its first seven listing images depict proposed designs rather than a completed residence.
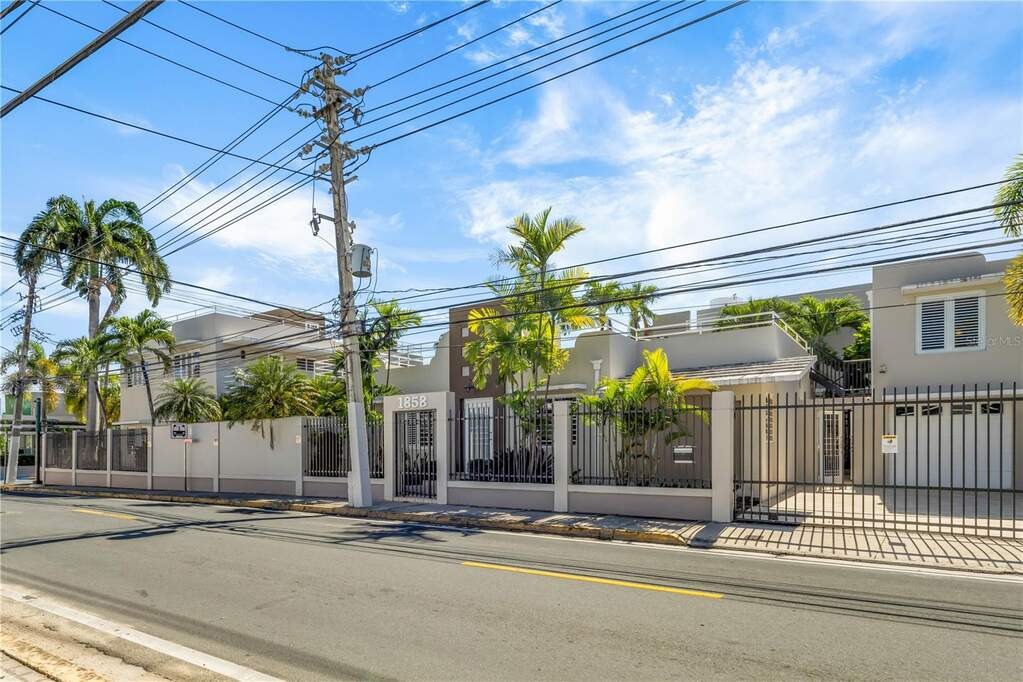
1858 Mcleary, San Juan, PR 00911
For Sale
This San Juan property comprises three residential units totaling five bedrooms and six bathrooms, with 4,142 square feet of listed living space. Its listed features include a swimming pool, rooftop terraces, two enclosed garages and a full-property generator.
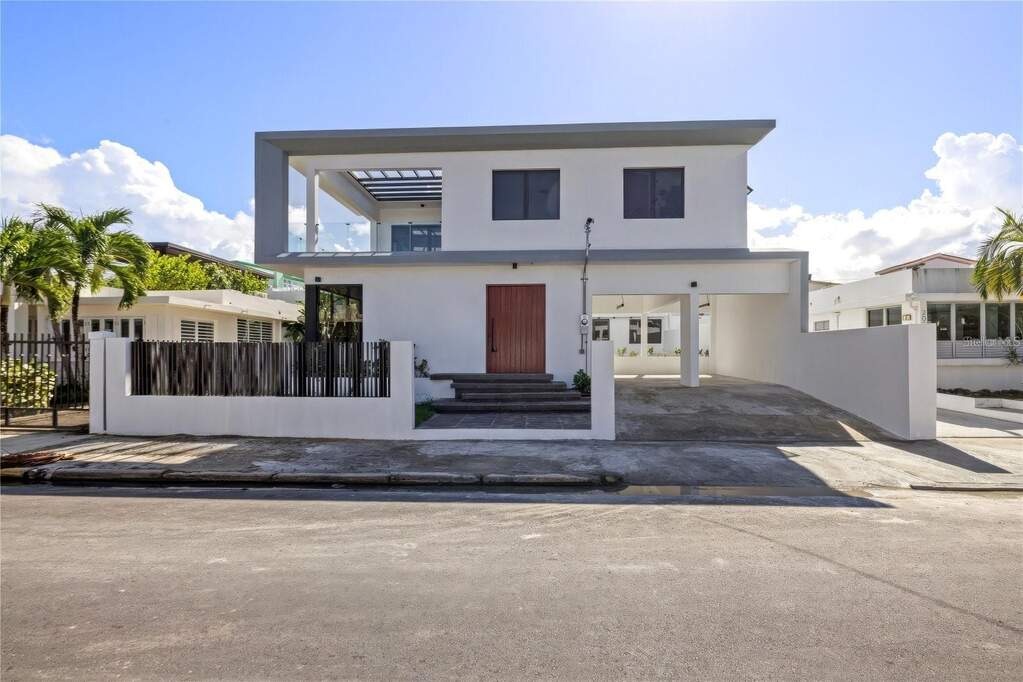
2058 Cacique, San Juan, PR 00911
For Sale
This Ocean Park home offers four bedrooms, five full bathrooms and 3,300 square feet of living space. The listing describes an open layout, a guest suite, a pool and patio, plus a generator and cistern.
Conclusion
The better route is the one that delivers your intended home within a realistic total budget. Compare equivalent specifications, investigate the property and test the effect of surprises before committing. A low acquisition price or construction rate is not a complete cost comparison.
Explore our luxury properties in Puerto Rico to compare available homesites and existing residences. Share your preferred locations, property features and purchase budget with Christie's International Real Estate Puerto Rico to focus your property search. Before committing, have independent architectural, engineering and legal professionals assess the property's suitability for your intended plans.
Frequently Asked Questions
These answers summarize the main decisions to discuss with your project team. They are general guidance, not a substitute for a site-specific budget or professional advice.
Is Building Cheaper Than Renovating in Puerto Rico?
Neither option is reliably cheaper without a property-specific comparison. Add acquisition and all project costs to comparable construction scopes, then test how additional repairs, site work or delays could change the result.
How Long Does a Custom Build Take?
Ask the project team for a schedule covering design, approvals, procurement, construction and required final sign-offs. Timing depends on scope, site constraints, review requirements and availability of labor and materials; a generic online range is not a commitment.
What Contingency Should You Budget?
Set the reserve with your design and construction team after identifying the project's uncertainties. Keep known expenses and optional upgrades separate, and test whether you could fund significant repair discoveries or a longer carrying period.
Do Interior Renovations Need Permits?
Some interior work may require permits or professional certifications, particularly when structure or building systems are altered. Have the responsible professional confirm the applicable requirements with the relevant authority before work starts.
What Should You Inspect Before Buying a Rehab Candidate?
Prioritize concrete condition, roof and envelope waterproofing, electrical and plumbing age, unpermitted additions, and flood elevation. Each one can move a cosmetic budget into structural territory.
What should I ask a contractor to include in a “total cost” proposal?
Request a line-item scope covering construction, professional fees, approvals, site work, demolition, utilities, finishes, freight and allowances. Identify who pays each excluded item and include financing, insurance and temporary housing in your own total-cost worksheet.
Which pre-purchase reports are most useful for coastal or older concrete homes?
Ask qualified professionals which structural, moisture, roof, permit-record and site assessments are appropriate for the property. A survey or geotechnical investigation may also be needed where boundaries, drainage, slope or soil conditions affect feasibility.
How can I reduce change orders and schedule surprises once the project starts?
Finalize the design and finish specifications as far as practical before bidding, and confirm supplier lead times and delivery costs. Use written change orders that record both price and time effects before approving additional work.