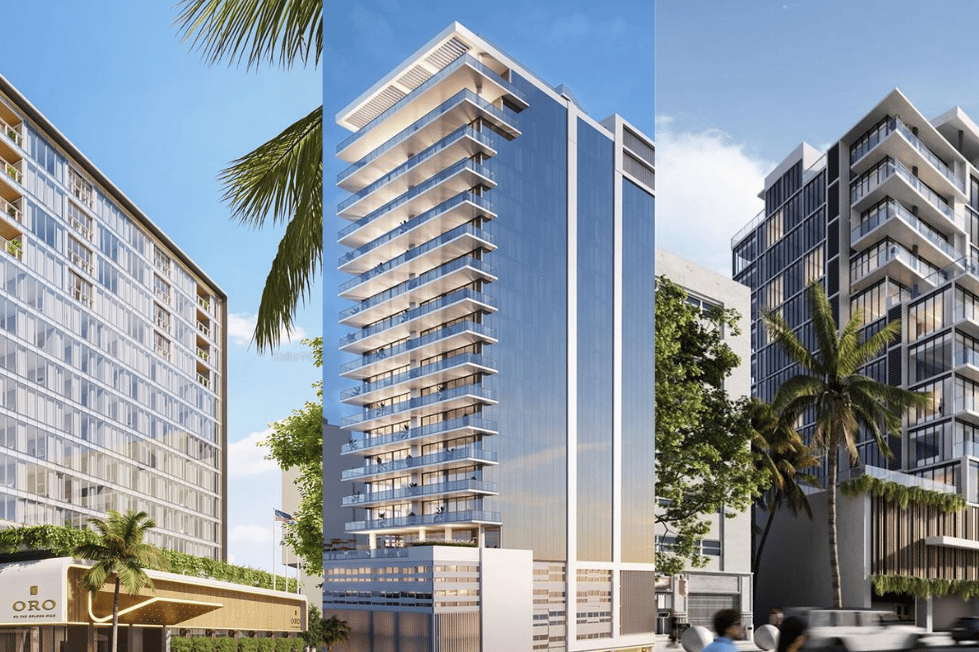
Three Vanderbilt Residences show how much a floor plan can change the buying decision: 904 lists 3,225 square feet of interior space and a 470-square-foot terrace; 1204 lists 3,283 square feet and two garage spaces; and 1602 lists 3,965 square feet and four bedrooms. Published sources differ on the bedroom count for 904, so confirm its current approved plan before comparing it with the others.
Those figures narrow the search, but they do not show how guests move through the home or which rooms open onto the terrace. Compare the published details here, then use each current floor plan to test how the residence would work for you.
Key Takeaways
Interior area, terrace area and combined area are three separate numbers, and Residence 904 shows the gap clearly at 3,225 square feet inside plus a 470-square-foot terrace.
Guest comfort depends on whether a second bathroom is reachable without crossing the principal suite, which only the approved floor plan confirms.
Residence 1204 includes two garage spaces, a meaningful difference for households running multiple vehicles or live-in support.
Residence 1602 lists four bedrooms and 3,965 square feet of interior area; confirm their arrangement on the plan.
The project lists approximately 25,000 square feet of amenities; confirm access and reservation rules.
Start With Terrace Access and Guest Circulation, Not Bedroom Count
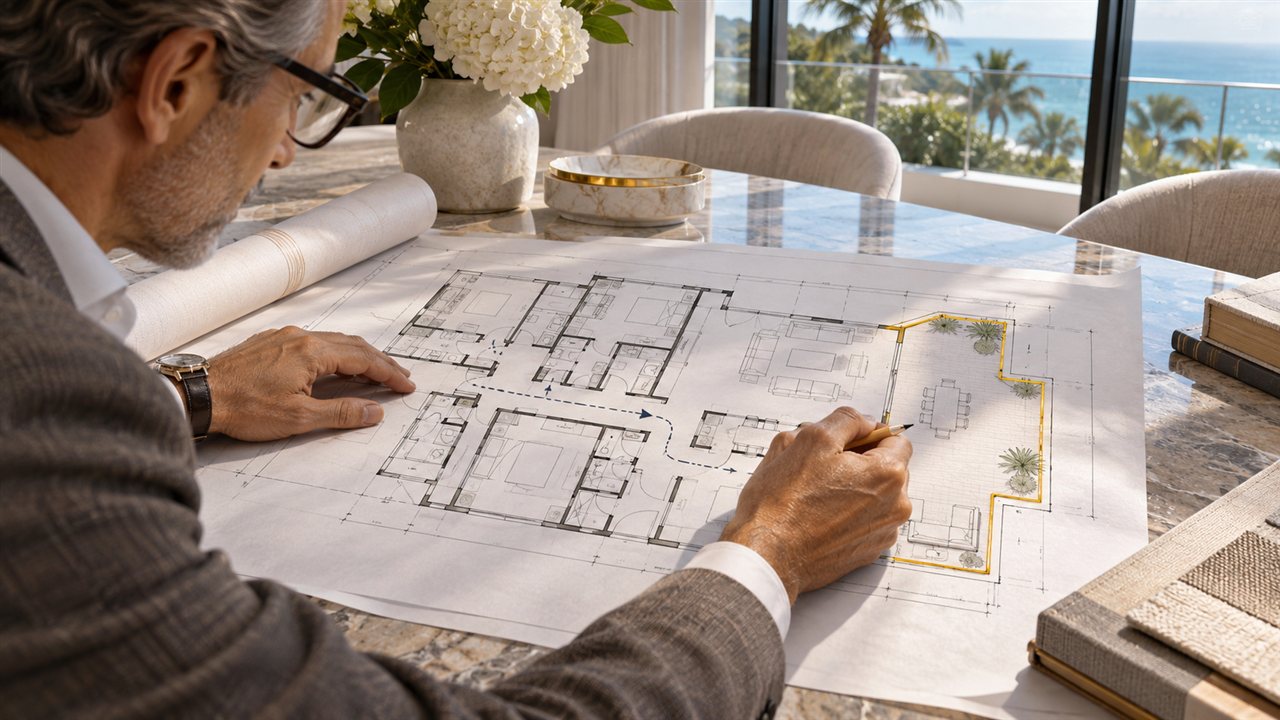
Illustrative scene; not a Vanderbilt Residence floor plan.
A terrace may be generous on paper yet awkward to reach from the rooms where you spend time. Guest privacy also depends on the route from a bedroom to a bathroom. Bedroom counts and square footage alone cannot answer either question.
If you entertain often, compare the route from kitchen to terrace. If family visits are longer, compare the placement of bedrooms and bathrooms.
Ask the sales team for a dimensioned plan and mark three things before comparing the residences:
Every door or slider that opens onto the terrace, and from which room.
The path from the entry foyer to the guest bedroom and its bathroom.
Service circulation, meaning how deliveries, laundry and staff move without crossing entertaining areas.
Terrace orientation can affect sun, wind and comfort. Visit the exact residence at more than one time of day before deciding how often you would use its outdoor space.
Residence 904 is the first plan to examine.
Residence 904: 3,225 Square Feet Inside Plus a 470-Square-Foot Terrace
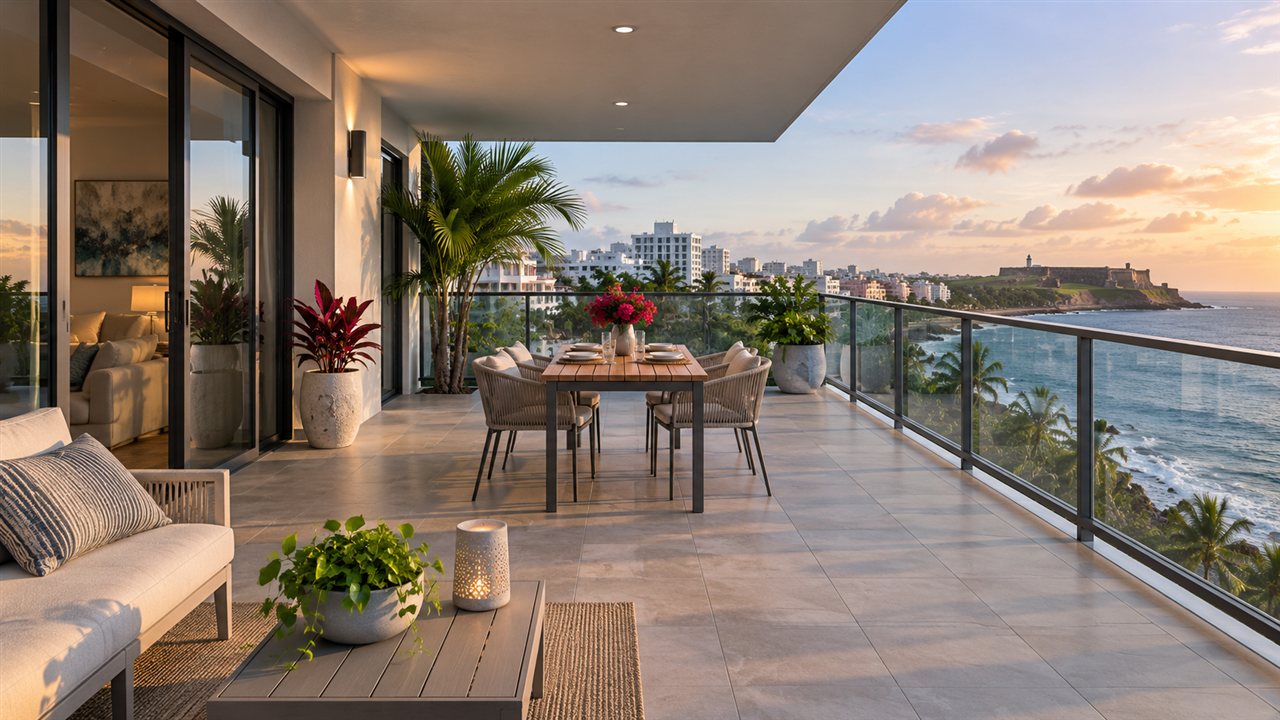
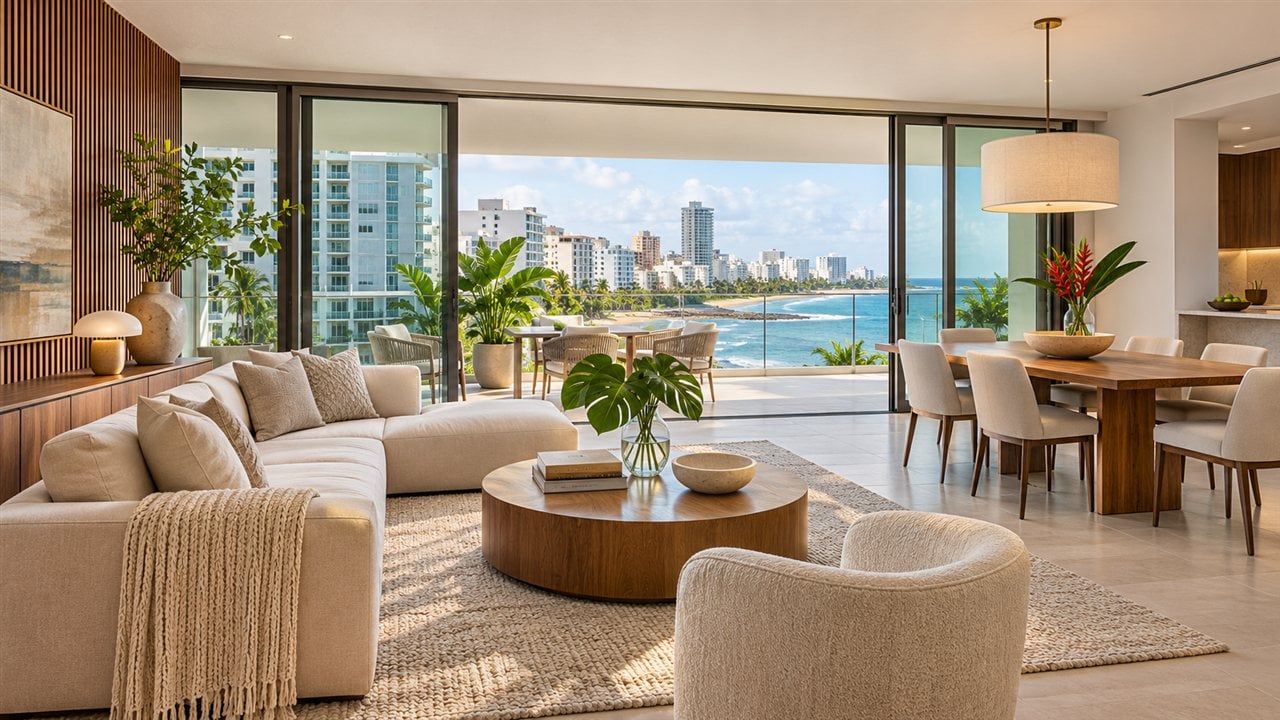
Illustrative terrace concept; review Residence 904’s current plan for its actual layout.
Residence 904 lists 3,225 square feet of interior area and a 470-square-foot terrace. The current property listing shows three bedrooms, while Christie's Vanderbilt development page shows two; request the current approved floor plan to resolve that discrepancy. The developer's availability page lists Residence 904 at $5,645,000; confirm the current asking price before making an offer. The asking price alone cannot establish how this plan compares in quality with other residences.
What the 470-Square-Foot Terrace Actually Supports
The listed area does not reveal how furniture fits. Use the dimensioned plan to test the arrangements you would use:
A dining table and enough space to move around it.
A lounge arrangement, with dining kept indoors.
A combined dining and lounge arrangement, if the measured dimensions allow it.
The shape determines this, not the number. Request the dimensioned plan rather than estimating from listing photography, which compresses depth.
Confirm Residence 904's Bedroom Layout
The current sources disagree about the number of bedrooms in Residence 904. That makes the approved plan and the room designations especially important to review.
Ask the listing team to identify each bedroom, office and bathroom on the current approved plan. Check the room dimensions, natural light and terrace access before deciding how the space would function for your household.
Residence 1204 has a different bedroom count and listed parking allocation.
Residence 1204: Three Bedrooms, 3,283 Square Feet and Two Garage Spaces
Residence 1204 lists three bedrooms, 3,283 square feet of interior area and two garage spaces. That is 58 more interior square feet than 904. The published bedroom count and parking allocation are more useful differences to investigate than the small area gap.
Confirm the two assigned spaces and ask how the building handles additional, guest and service vehicles.
Confirm whether the two listed garage spaces are deeded or assigned and whether any valet service is included.
Households with a housekeeper or driver arriving daily should confirm how guest and staff vehicles are handled under the building's valet policy.
Ask whether additional spaces can be leased from other owners, and at what typical monthly rate.
Floor level also changes the experience. Visit the exact residence to assess its view, light and terrace conditions; floor number alone cannot establish them.
For households that host for longer stretches, the fourth bedroom changes the calculation.
Residence 1602: Four Bedrooms Across 3,965 Square Feet
Residence 1602 lists four bedrooms and 3,965 square feet of interior area, 682 square feet more than Residence 1204. Review the floor plan to see where that additional area sits.
Secondary Bedroom Grouping
Ask the listing specialist to show whether the three secondary bedrooms sit together as a wing or split across the plan. The arrangement matters if family or guests will stay for extended periods.
Kitchen Position and Service Flow
Check the kitchen's actual position on the residence plan before drawing conclusions about entertaining or privacy. Confirm whether the kitchen has a secondary service entrance, where the pantry sits relative to the dining area, and whether staff can reach the laundry without crossing the principal suite corridor.
Storage deserves the same attention. Four-bedroom households generate luggage, beach equipment and holiday storage that a well-planned closet layout absorbs and a poorly planned one does not.
The published measurements make a useful starting point.
Side-by-Side Comparison of Three Vanderbilt Condado Layouts
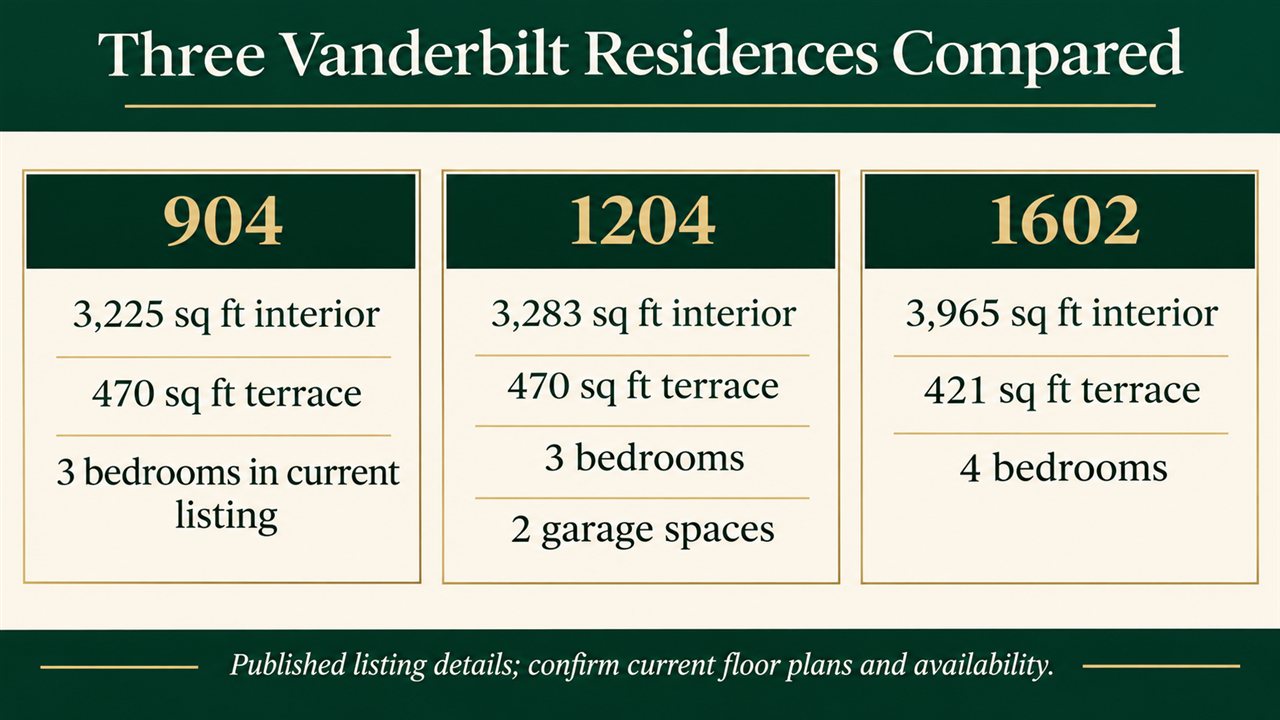
Comparison uses published listing figures; confirm current details before buying.
The published figures make the three homes easy to compare on size, but they do not settle questions about room flow or terrace access. Use this table to narrow your choices, then review the current dimensioned plan for each residence.
Published dimensions are useful for an initial comparison. Obtain the current dimensioned plans and confirm any unit-specific details before relying on them.
Interior Area, Terrace Area and Combined Area Are Three Different Numbers
A combined figure includes outdoor space, so compare interior and terrace areas separately. For Residence 904, 3,225 square feet inside plus a 470-square-foot terrace equals 3,695 square feet in total; only the interior figure describes enclosed living space.
Compare enclosed interior area separately from the listed terrace area. Buyers comparing Vanderbilt Residences floor plans against older Ashford Avenue buildings should normalize every listing to interior area first, then evaluate terrace as a separate asset.
The building's shared amenities are another consideration.
Shared Amenities at Vanderbilt Residences
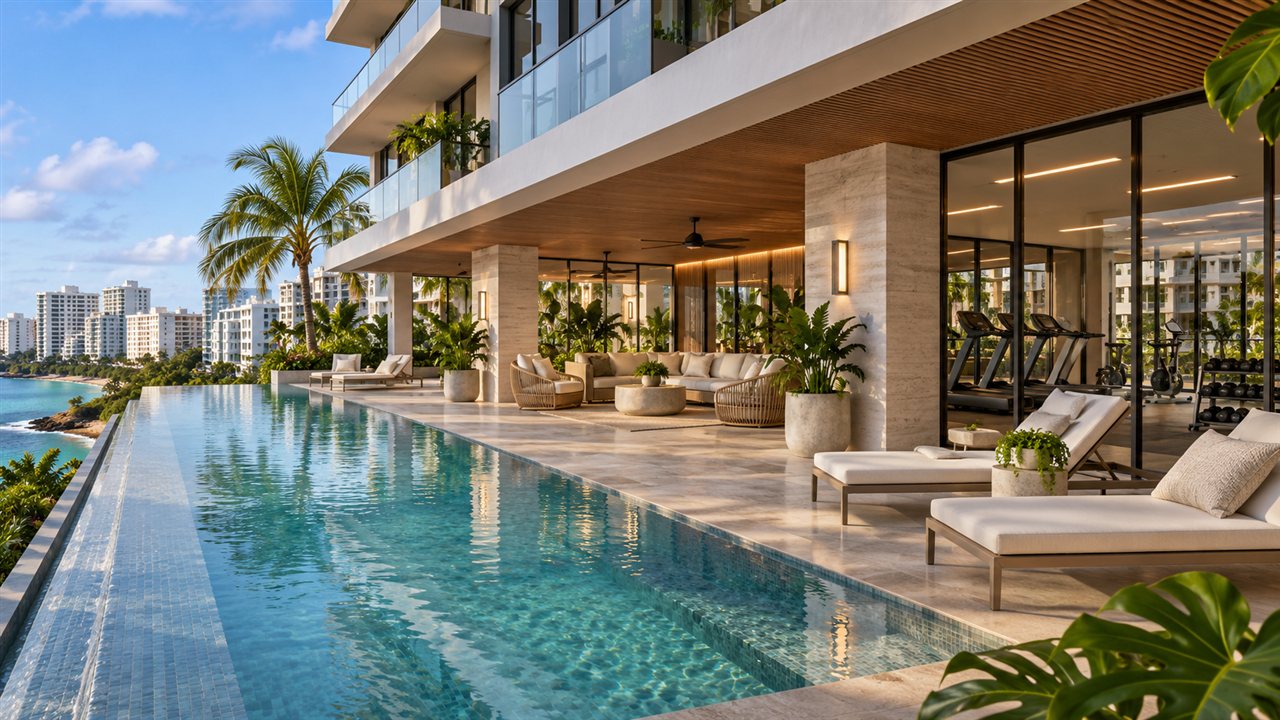
Illustrative amenity concept; not a photograph of Vanderbilt Residences.
The developer advertises 25,000 square feet of amenity space. Its published list includes:
A 75-foot infinity pool overlooking the ocean.
Fitness and wellness facilities.
Private dining space.
A theater and business spaces.
Concierge, doorman and valet service.
If the dining room or theater matters to you, ask about reservations, capacity and extra fees. Request the building documents that describe maintenance and storm protection.
With 66 residences in the building, ask the sales team how amenity reservations work during busy periods.
Once you have compared the plans, request the documents behind the purchase.
Five Items to Resolve Before You Go Under Contract
Work through these five questions before signing. Each answer can affect the purchase decision.
Request the approved, dimensioned floor plan for each residence under consideration, with the principal suite, guest zone, terrace entrances, service circulation and flexible rooms identified.
Get the current HOA and service charge in writing, including what valet, concierge and amenity access cost on top of base dues.
Confirm parking allocation by unit, plus the policy for guest and staff vehicles.
Review the building's rental rules if you plan to use the residence seasonally; obtain the current condominium documents and house rules.
Confirm availability and asking price directly with the listing team before making an offer.
If a move to Puerto Rico raises tax or residency questions, discuss them with qualified counsel before making financial assumptions.
The three residences may suit different needs.
Which Buyer Profile Fits Which Residence
The right choice depends on how you expect to use the residence. Start with these questions:
Outdoor entertaining: Residences 904 and 1204 each list a 470-square-foot terrace. Compare their shapes and access points on the plans.
Frequent overnight guests: Residence 1204 lists three bedrooms and two garage spaces. Confirm bedroom privacy and guest parking rules.
Longer family stays: Residence 1602 lists four bedrooms. Check their arrangement and bathroom access before treating it as the best fit.
Flexible work space: Published sources differ on Residence 904's bedroom count. Ask for the current approved plan before assigning a room to work or guests.
If you are also considering Dorado, compare the specific properties on location, space, building rules and daily routines.
Current Vanderbilt Residences for Sale
Explore luxury properties for sale in Puerto Rico through these four current Vanderbilt listings. The three plans above are the article's focus; Residence 902 offers a fourth option for context.
Residence 904
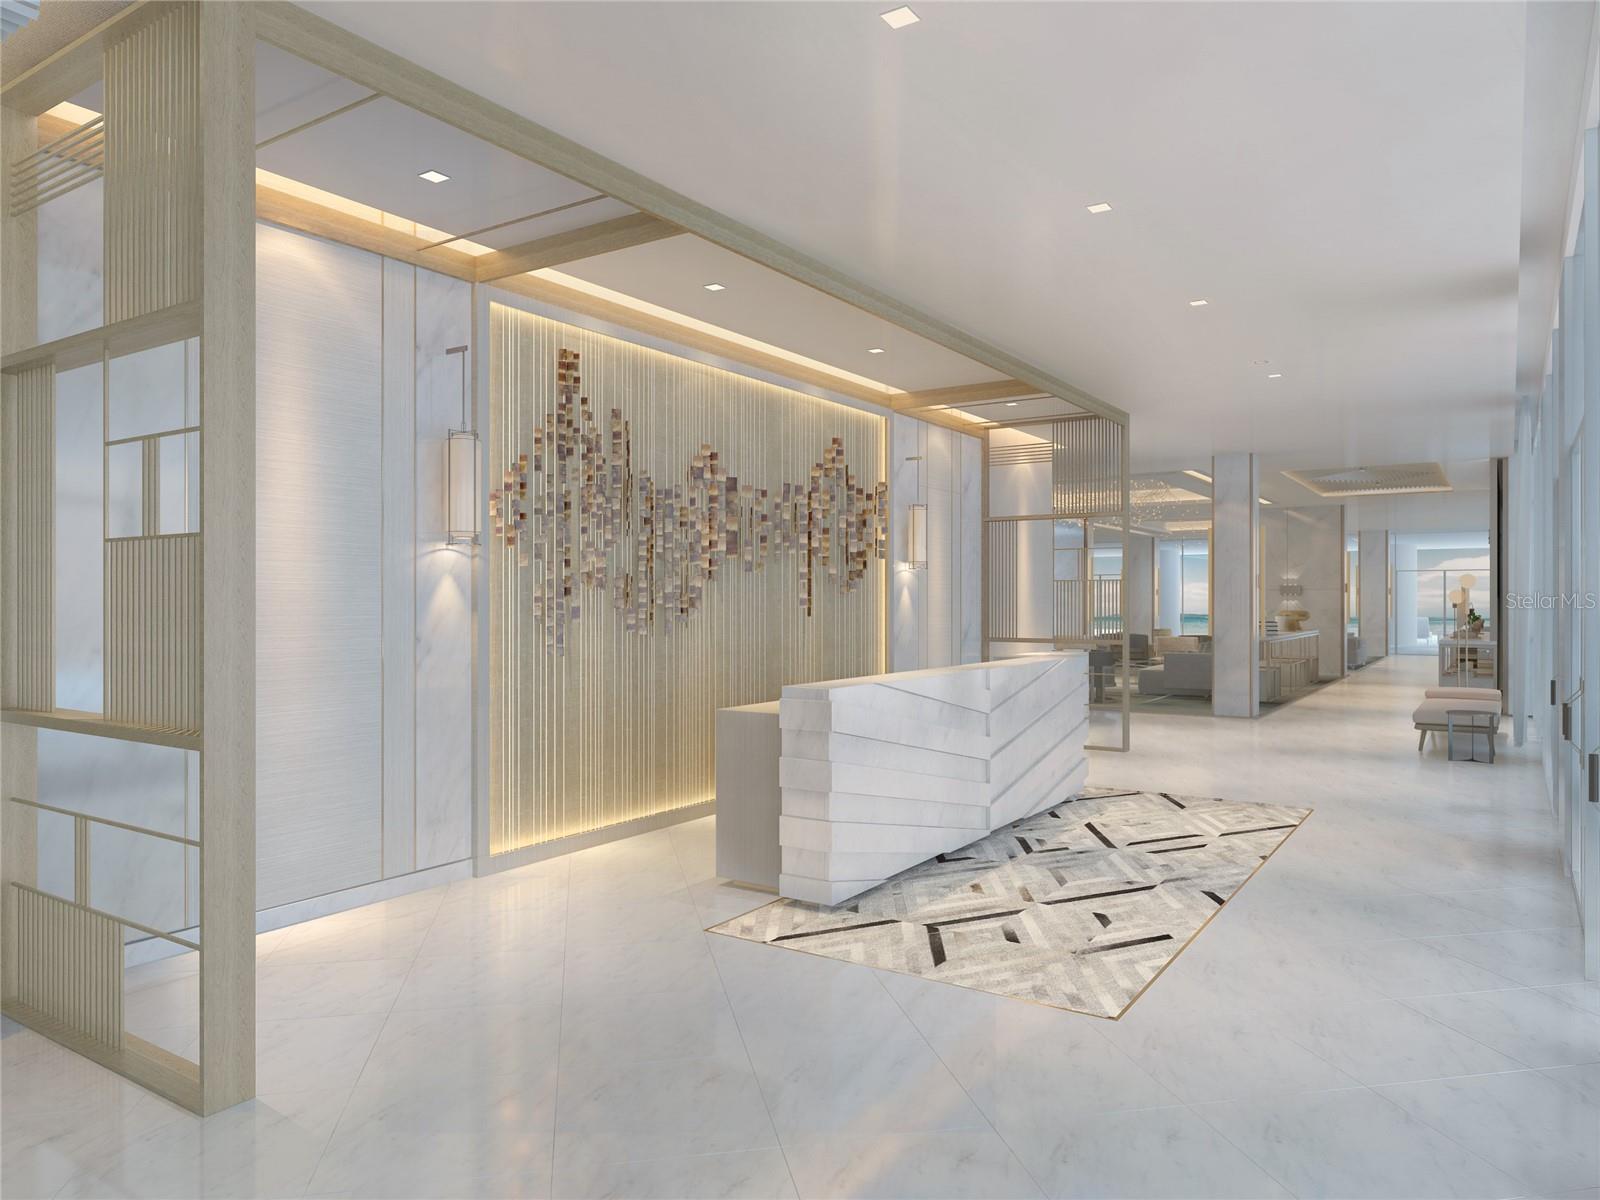
For Sale
Residence 904 is marketed with 3,225 square feet of interior space, a 470-square-foot southwest-facing terrace and ocean views. Its listing and development page give different bedroom counts, so obtain the current approved plan before deciding how the rooms would serve your household.
Residence 1204
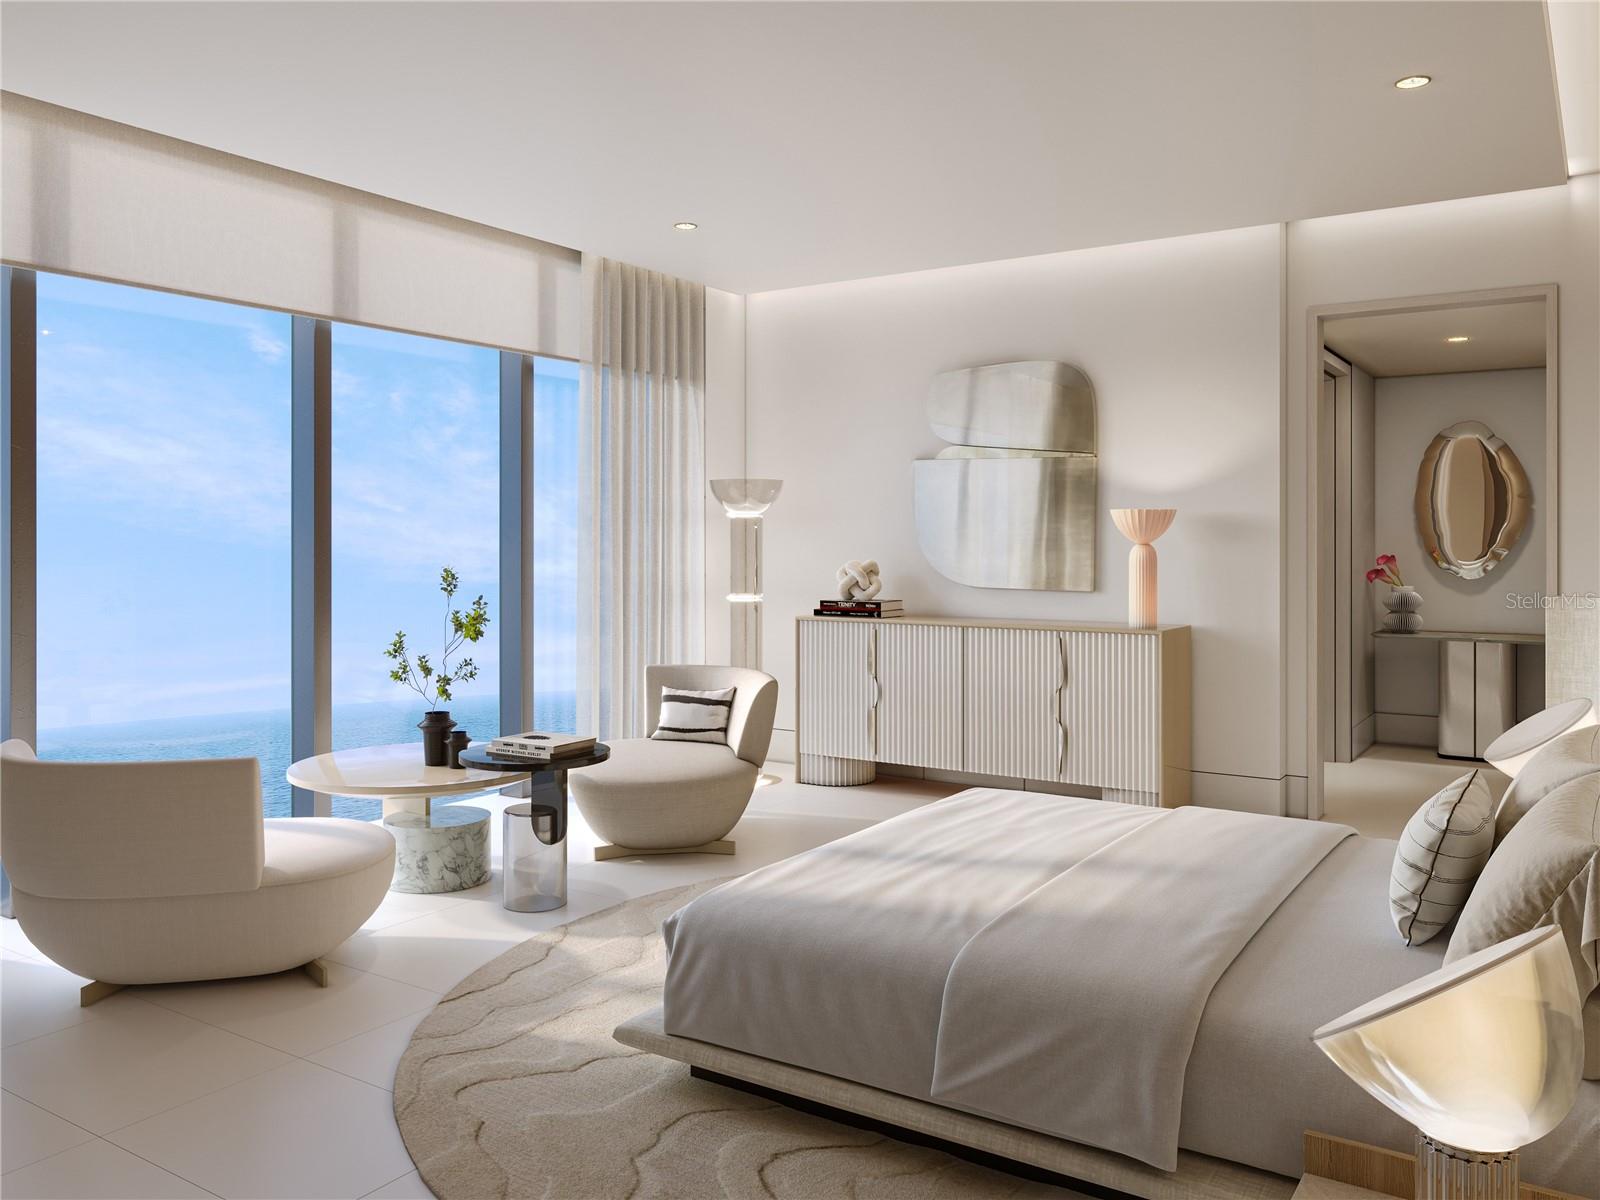
For Sale
Residence 1204 has three bedrooms, 3,283 square feet of interior space, a 470-square-foot terrace and two garage spaces. Its southwest exposure faces the Atlantic and sunset views, making parking allocation and terrace access useful points to compare with the other plans.
Residence 1602
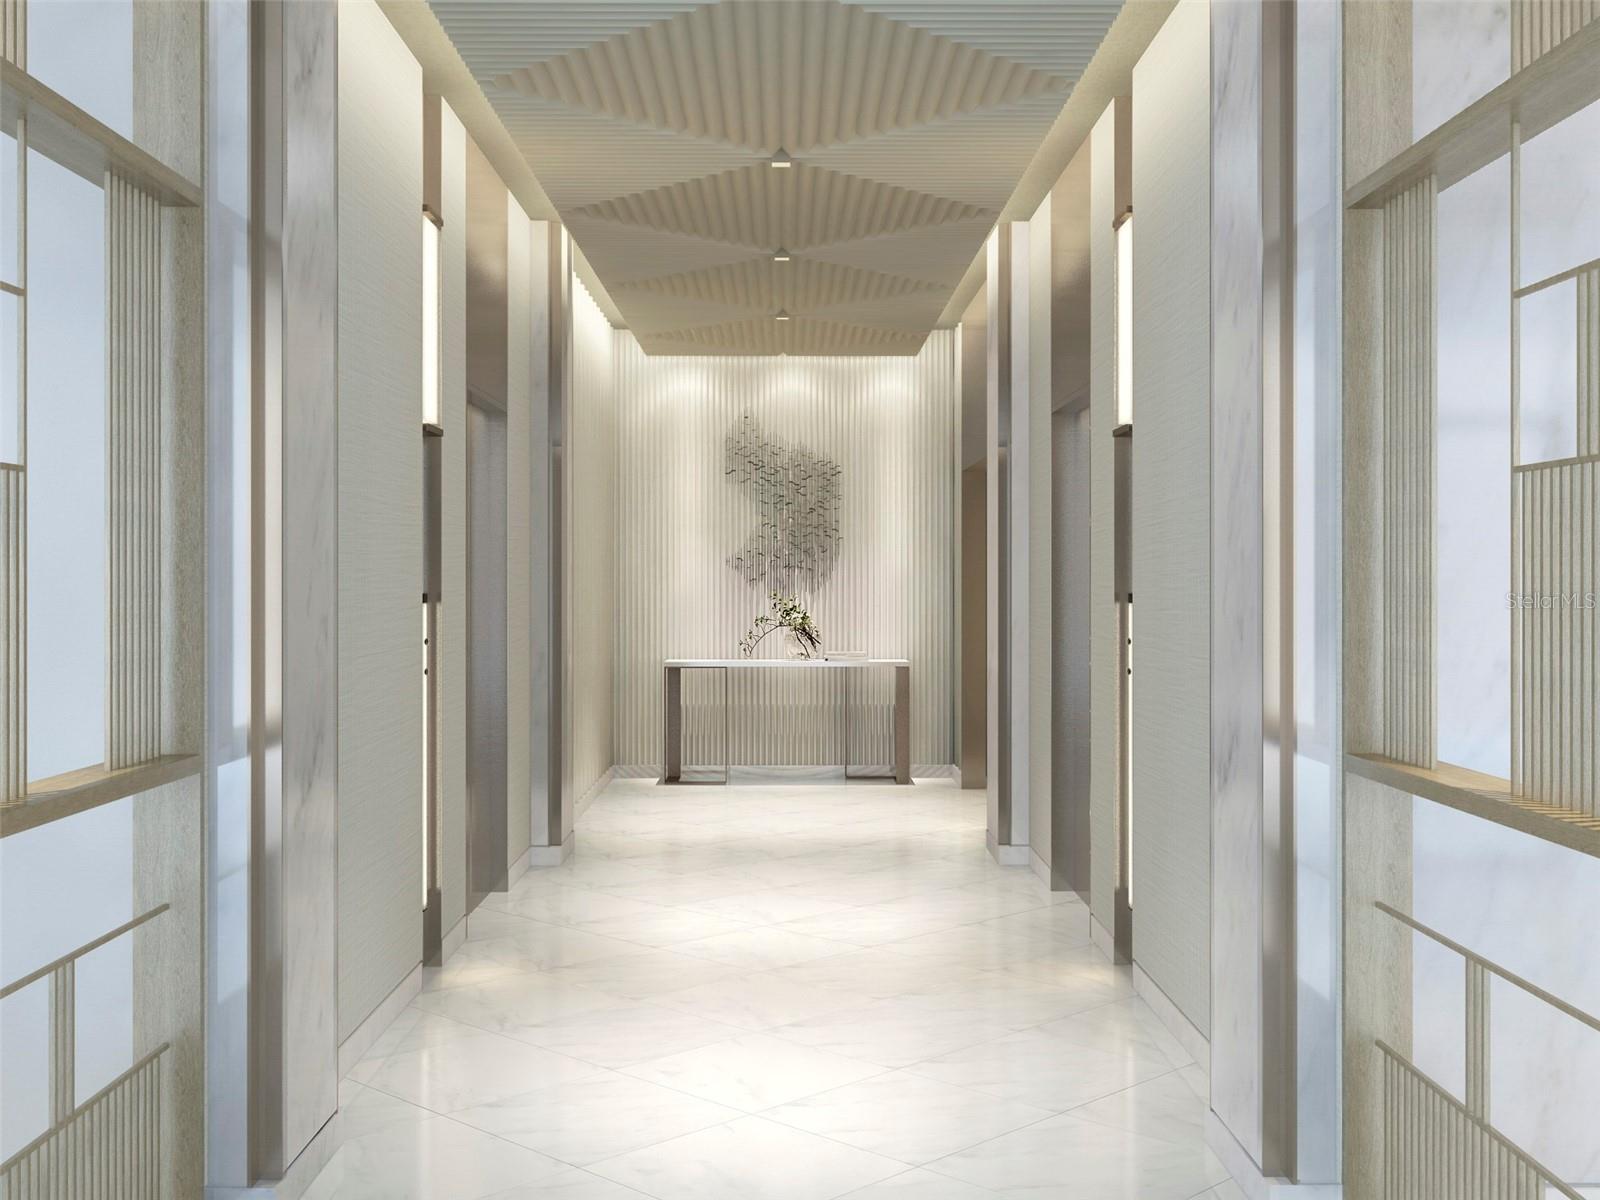
For Sale
Residence 1602 pairs four bedrooms with 3,965 square feet of interior area and a 421-square-foot terrace. Its northeast exposure is marketed for Atlantic views and sunrises, while the larger plan offers more room for family stays.
Residence 902
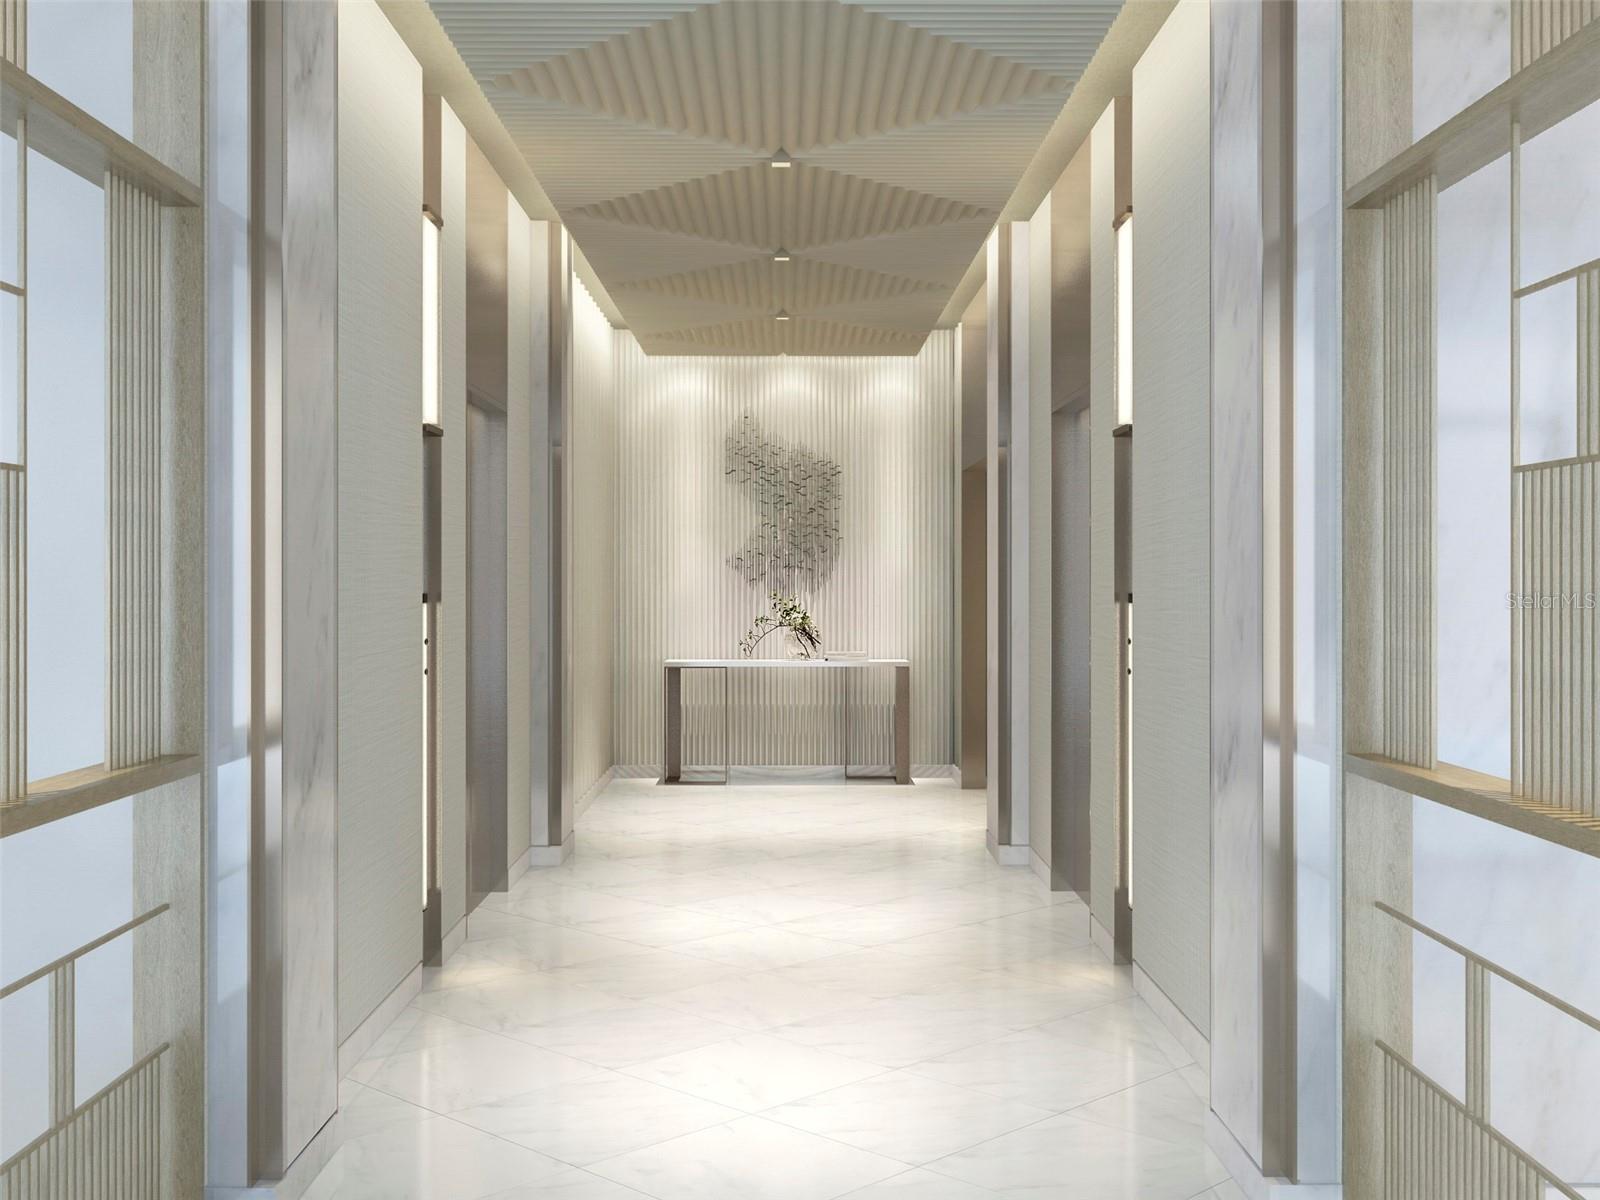
For Sale
Residence 902 also lists four bedrooms, 3,965 square feet inside and a 421-square-foot terrace. It has northeast exposure and ocean views; compare its floor level and current terms with 1602 because their published areas match.
Conclusion
Choose the residence whose plan fits your routine, then confirm terrace access, guest-bath routing and parking before you negotiate. Verify current availability and price with the listing team. Review the condominium documents and building rules before deciding.
Explore current luxury properties for sale in Puerto Rico, including Vanderbilt Residences, on Christie's listings page. Contact the Christie's International Real Estate Puerto Rico team to request current plans, availability and a private tour at 1149 Ashford Avenue. Ask for the latest dues, parking terms and building documents before you decide.
FAQs
Do Vanderbilt Residences allow short-term rentals or condo-hotel use?
Request the current condominium documents and house rules. Confirm minimum lease terms, advertising restrictions and any registration requirements with the appropriate professionals before relying on rental income.
What should I ask about HOA dues beyond the monthly number?
Request the current dues and fee schedule, budget, reserve information and any notices of planned assessments. Ask which services are included and which incur separate charges.
How do I verify views, noise, and wind exposure before buying?
Tour the exact residence at more than one time of day. Check views, noise and terrace conditions in person, and request written details about glazing, doors and nearby construction.